

Stone Fireplace Ideas for Every Home Style
Open our mantel collection, and you’ll find more than forty designs with names like Alaric, Rosamund, Wasatch, and Merlot. What you won’t find is a filter for “farmhouse” or “traditional.” The names are just names.
That’s fine if you already know what you’re looking for. It’s paralyzing if you don’t, and most people don’t. They scroll forty designs, start to blur, and close the tab.
So here’s the shortcut. The right stone fireplace ideas for your house come from the room you’re putting them in, not from the catalog. Figure out which family your room belongs to, and you can skip straight to five or six designs instead of forty.
Start With the Room, Not the Catalog
Three things about a room narrow the field faster than any amount of browsing.
Ceiling height sets how much vertical weight the wall can carry. An eight-foot ceiling can’t take a tall, heavily stacked design without the room feeling short. A vaulted ceiling makes a modest mantel look stranded.
The trim you already have is the strongest signal in the room. Heavy crown molding, paneled doors, and deep baseboards point to a surround with some profile to it. Flat casing and square-edged trim point the other way. A fireplace that disagrees with the trim reads as an add-on, which is the problem matching a mantel to the rest of your interior is really about.
Firebox size is the hard constraint. It sets the opening the surround has to frame, and it rules out designs that can’t be adjusted to reach it.
Most people come to us having already saved a folder of stone fireplace mantel ideas, which is a good start and not enough on its own. A saved photo tells you what you like. It doesn’t tell you whether that piece works on a nine-foot wall with the trim you already have.
Get those three down on paper, and most of the catalog eliminates itself.
Stone Fireplace Ideas by Room Style
Five families cover most American houses. Yours might sit between two of them, which is normal and usually means either direction works. Most stone fireplace ideas fail at this step by borrowing from a family the rest of the house doesn’t belong to.
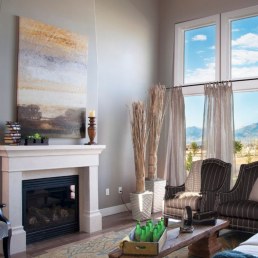
Traditional Rooms With Formal Trim
Symmetrical layouts, crown molding, formal dining room, probably a staircase you can see from the entry. These rooms want a surround with a defined shelf, visible legs, and some profile in the returns. Carved detail reads as correct here rather than fussy, and a taller design holds its own against nine- or ten-foot ceilings.
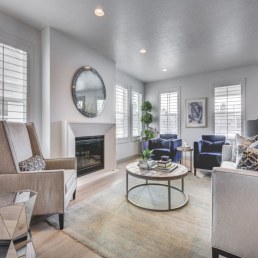
Farmhouse and Transitional Rooms
Shiplap or beadboard somewhere, painted trim, a mix of wood tones. This is the broadest category in new construction right now, and it wants restraint: a simple shelf, clean legs, minimal carving. The surround should feel substantial without announcing itself.
Mountain Modern and Rustic Rooms
Exposed beams, wood ceilings, larger-scale everything. Cast stone works here because it can be made big without getting heavy in the way natural stone does. Look for wider profiles and simpler edges, and let the surround take up real wall rather than sitting politely in the middle of it.
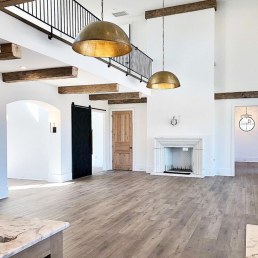
Spanish, Mediterranean, and Southwest Rooms
Plaster walls, arches, saltillo or wide-plank floors, warm light. Arched openings and softer edges belong here, and warm colors matter more than in any other category. This is one place where a cast stone fireplace in a cooler gray will fight the room.
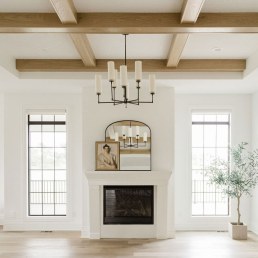
Contemporary Rooms
Flat trim, large glass, minimal ornament. These rooms want the opposite of a profile, and the design conversation shifts from carving to proportion and edge. We covered that at length in contemporary fireplace surrounds, including the three directions that work best.
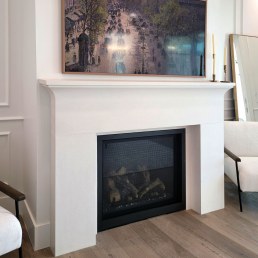
When the Surround Has to Share the Wall
Plenty of fireplaces don’t get the wall to themselves, and that changes the design more than style does. It rules out more stone fireplace ideas than taste ever does.
A TV above the firebox pushes the mantel shelf down and shortens everything above it, so tall designs stop working. Built-ins flanking the fireplace do the opposite: they frame it, so a simpler surround holds up better than a busy one competing with shelves full of objects.
Tall walls are their own problem. A standard mantel on a twenty-foot wall looks like it was dropped there. That’s what an over-mantel solves, by carrying the stone up the wall so the fireplace reads at the scale of the room it’s in.
Corner fireplaces need the surround sized to the angle rather than to a flat wall. Measure the actual face, not the wall it sits against.
Custom Is Usually a Size Change, Not a New Design
Buyers hear “custom” and picture starting from a blank page, which sounds expensive and slow. Most of the time it isn’t that at all.
Our stock designs can be adjusted to fit the space they’re going into. That covers the majority of what people mean when they say their fireplace is an unusual size. The design stays the same, and the dimensions change.
Genuinely custom work, meaning a new profile drawn from scratch, is worth it when a room has a real reason for it: an unusual arch, a specific historical detail, a piece that has to match millwork already in the house. If you’re in that territory, custom work starts from your drawings and your wall instead of a catalog page.
How to Narrow Forty Designs Down to Three
Work in this order, and it goes quickly.
Measure the firebox opening and the wall first. Pick the style family from the five above. Open the collection and look only at designs in that family, which should leave you with five or six. Then choose a color and order samples, because color is the part nobody gets right from a screen.
The order is the whole trick. Stone fireplace ideas gathered the other way around, design first and room second, tend to fall apart once the measurements show up.
Not sure which family your room is? Send us photos of the wall and the room around it. Tell us what you’re working with, and we’ll point you to three or four designs worth opening.
Frequently Asked Questions
A: Start from the room’s trim and ceiling height rather than the design names. Heavy trim and tall ceilings support a surround with profile and height. Flat trim and standard ceilings want something simpler. The five style families above cover most houses, and narrowing to one takes the collection from forty designs to a handful.
A: Yes, and the usual mistake is going too small. A surround that’s undersized for the wall makes the whole room feel cheaper. What actually matters is profile depth: a design that projects less from the wall keeps a small room from feeling crowded, even at a generous width.
A: Stock designs can be adjusted to fit the space, which handles most size problems without a new mold. A design drawn from scratch is a different project, and it’s worth it when the room genuinely calls for it rather than when a stock piece is close but an inch off.
A: Corner installations work, and the measurement that matters is the angled face rather than the wall behind it. Send photos along with the dimensions, since corner geometry is easier to check visually than to describe.
A: Less than the surrounding finishes do. Cast stone in a neutral color tends to outlast the paint, the flooring, and the furniture around it, which is why people replace everything but the fireplace during a renovation.
Still scrolling? Browse the full mantel collection with your room’s style family in mind, and it stops being forty decisions.